
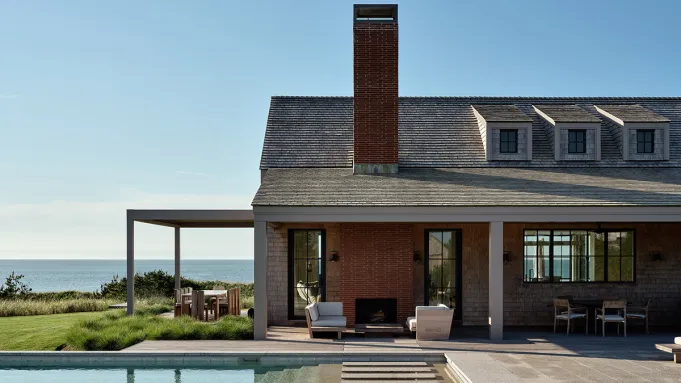
There’s a reason Nantucket is so eternally charming: The Nantucket Historic District Commission works tirelessly to ensure the architecture of the island’s homes and structures looks much as it did during its 17th-century beginnings. In a town where every detail is scrutinized, any rebellion requires subtlety. Case in point: this summer home that Workshop/APD conceived for its repeat clients. “It’s a very modern design, and we brought in a strong language of angles, but we’ve done it in a way that feels relevant to coastal New England,” says Andrew Kline, a principal of the firm, which has held an office on Nantucket for a decade and a presence on the island for more than 20 years.

The ribbed lines of a doorway mimic the outdoor pavilion’s slats.
Read McKendree
At first glance, the house appears to speak the island’s long-familiar language: pitched roofs, dormers, and weathered shingles. “Your options in Nantucket are cedar, cedar, or cedar,” Kline says jokingly of the exterior finishes. “It’s very much inspired by cottage forms, shed roofs. The connectors have gables. Many times in our work, we do flat roof connectors; but here you’ll see that we didn’t.”
Upon closer inspection, the facade and interiors alike have details that are unexpectedly progressive. “If you look closely, none of the windows have trim,” Kline explains. “We’ve taken the cedar shingle, and we’ve folded it into the window…. We’re always looking back at the history of Nantucket and finding little ways to be inspired by it.”

The primary suite offers uninterrupted views of the sea, and an impactful spiral staircase leads to a wellness complex below.
Another element that reads as Nantucket, translated into a sharper tongue: a passage pavilion made of cedar slats. “It’s an architectural folly that is very linear, so it feels relevant to the history, but we were able to do it in a contemporary way,” Kline says. “It’s almost like a gatehouse to welcome you to the property. And at night, it’s beautifully lit up.”
-

Featured Listing
Luxury Custom-Built Log Home on Long Lake, Maine
Bridgton, ME
$3,295,000 USD -

Featured Listing
Extraordinary Waterfront Estate on Long Lake, Maine
Harrison, ME
Price Upon Request -

Featured Listing
The Pinnacle of Lake Sherwood Living
Lake Sherwood, CA
$19,900,000 USD -

Featured Listing
Waterfall Villa – The Ultra-Luxury Residence of Kamala in Phuket, Thailand
Kamala, Thailand
$13,900,000 USD

An impactful spiral staircase leads to a wellness complex below.
Read McKendree
The interiors are equally of their place. “What’s really interesting is when you drive up to this residence, it’s very understated. It doesn’t look like this massive home…. It’s very conservative, and it’s very sort of edited and really focuses on the land,” says Nicole Ficano, principal, interior design. “But when you step into the residence, you have these incredibly large, airy spaces filtered with a lot of glass.”

An indoor bowling alley displays the game’s accessories against a soft green wall.
Read McKendree
Many of the rooms have windows on three sides, framing panoramic Atlantic views that seem to dissolve the boundary between architecture and landscape. To keep those spaces from drifting into sterility, the designers layered in warmth through light oak and softly textured limestone. “We also added in angles in the panels of the walls so that light will catch in an interesting way,” Kline says. “We always try to create what I call a visual language for each project. And hopefully, if we’re doing our jobs right, it’s a little bit different in every one of our projects. And here we were immediately interested in the idea of bringing angles in.” The kitchen’s geometry is driven by a recurring language of those diagonal lines. Overhead, the exposed oak collar ties echo the steep pitch of the gabled ceiling, creating a rhythmic sequence of triangular forms that draw the eye toward the far end of the room. Most striking is the island, whose sculptural marble departs from a simple rectangle with a dramatic, faceted cutaway. That angled void lightens the mass visually, introducing shadow and depth, transforming the island from a utilitarian object into an architectural centerpiece. “It’s also pretty functional,” Ficano says. “They leave the dog bowls there. This is a home where people live.”

The kitchen’s marble island features a cutaway design to reduce the heaviness of the material.
Read McKendree
The color palette in the main house remains intentionally ethereal: a range of whites, pale woods, glassy surfaces, and just one recurring accent color—a soft greenish turquoise deployed as a counterpoint throughout. “We didn’t want to do the traditional blue or green that you see in most places on the island,” Ficano explains. It is all just as spare as the horizon line on the sea. “We focused on the shape and flow of spaces, rather than overpopulating and overstuffing rooms with a lot of texture and detail,” she adds.

A passage pavilion with linear slats plays with natural light.
Read McKendree
But perhaps the project’s greatest surprise lies underground in the form of a theatrical wellness complex. It’s accessed via a dramatic spiral staircase that descends from the gym onto stepping stones that lead over water to the perfect spa day: sauna, steam room, and hot tub, all inspired by a hammam. “So it becomes part of the ritual, right? They can work out. Then they can come downstairs, have a sauna, have a steam, go into the hot tub…. And right outside, we hid a little cold plunge, too, for lymphatic treatment of hot and cold.” It’s a far cry from Nantucket’s saltbox traditions, yet somehow still feels tied to the island’s elemental pleasures: heat, water, weather, and retreat. In a place where the past is fiercely preserved, the most ingenious innovations are the ones that don’t announce their arrival.
