
Top-end homes are increasingly being engineered with structural systems more commonly associated with commercial buildings, including extensive steel framing that enables larger expanses of glass and fewer interior columns.
Carbon Custom Builders, based in New York’s Westchester County, is bringing this approach to a wooded site in the affluent suburban community of Waccabuc, with a contemporary residence designed by The Up Studio and built to optimize panoramic views and durability.

The wood-clad residence sits on a high, sunny clearing overlooking the Lower Hudson Valley.
NplusJ
Known as Carbon Home No. 134, the project is technically a rebuild of a modest home. The floors are being raised, the ceilings lifted, the structure reinforced with steel and concrete, and the open floor plan complemented by smart home technologies and high-performance internal systems. The home is fully electric and net-zero ready, according to press materials.
RELATED: Knicks Legend Allan Houston Listed His Westchester County Estate for $17.5 Million
Set above the tree line, the home’s clean geometry is softened by wood cladding, while extensive triple-pane glazing creates a sense of radical transparency—allowing you to stand in the kitchen and look through a covered dining terrace, past the parallel glass walls of the living room, and out to the rolling hills beyond.
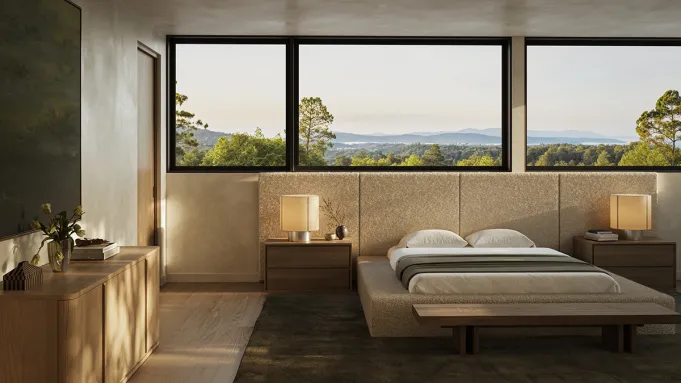
The home spans about 5,500 square feet of conditioned living space featuring custom millwork, plus another 1,500 square feet of outdoor living areas. Renderings show a combined living and dining room lined with floor-to-ceiling glass, while the sleek adjacent kitchen is centered on a waterfall island. There are five bedrooms—with the potential for more—including a primary suite where a ribbon of windows behind the bed affords cinematic views across the landscape. The adjoining stone-and-wood bathroom is awash in natural light.

Floor-to-ceiling windows blur distinctions between indoor and outdoor spaces.
NplusJ
RELATED: Inside Drew Barrymore’s 12-Acre Westchester County Estate
Both the living room and kitchen spill onto a covered dining porch. Plans also call for a rooftop terrace with a hot tub—glass railings ensure an unbroken view—and a series of terraces that step down to a custom swimming pool.
Scheduled for completion in early 2027, Carbon Home No. 134 will be priced above $6 million. The purchase includes enrollment in an after-care program, which provides ongoing maintenance and system support. To schedule a private walk-through, visit www.carboncustombuilders.com.
Click here for more photos of the Lower Hudson Valley Home.

NplusJ
Authors
-

Mark David
