
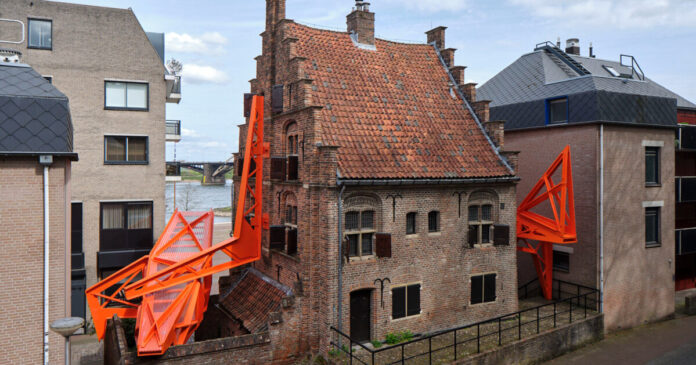
Slender House and Hanging Chamber by Studio Frank Havermans
The Besiendershuis in Nijmegen, Netherlands, a medieval toll house dating from 1525, was built in the Lower Rhenish Gothic style. The building functions as a residency for artists, writers, and musicians and hosts cultural events throughout the year. While its historic exterior presents a relatively quiet presence, its interior supports an active program of creative production and exchange. To mark the building’s 500th anniversary, Studio Frank Havermans extends this cultural activity into the surrounding urban space through two temporary wooden structures: The Hanging Chamber and The Slender House.
Positioned against the east and west facades of the Besiendershuis, the two structures frame the historic building while introducing new spaces for artistic production and public events. The installation creates a direct relationship between the existing heritage building and contemporary urban activity, allowing cultural programs previously contained within the house to extend outdoors. Together, the structures form an architectural intervention that adds a new layer to the building and its surrounding cityscape.
The two installations are positioned according to the existing sightlines and elevation levels around the Besiendershuis. From a distance, their timber frames can resemble scaffolding, but their structural independence and specific configurations establish them as purpose-designed architectural elements rather than temporary supports. Both structures are constructed from plywood, with their timber frameworks referencing the construction of medieval wooden houses. Their geometry also establishes a visual connection with the nearby Nijmegen bridge, which is visible from The Slender House.

Besiendershuis is one of the buildings that remained standing after Second World War | image ©William Moore
Two timber structures extend Nijmegen’s historic Besiendershuis
The Slender House occupies the site of a former house that was attached to the Besiendershuis before being demolished in the early 20th century. Its removal exposed the Lower Rhenish Gothic facade of the historic building, while the garden wall of the Besiendershuis retains the contours of the former structure. Studio Frank Havermans positions the new city studio above this existing garden wall, creating a physical relationship between the absent historic building and the contemporary intervention. Oriented toward the River Waal, the elevated structure functions as a temporary workspace for artists and writers invited by the Besiendershuis or selected through an open call. By occupying the footprint and spatial traces of the former house, The Slender House introduces a new use to a site shaped by its architectural history.
The Hanging Chamber is positioned against the east facade of the Besiendershuis, where it structurally leans against the existing wall. Its design references the two historic hanging chambers preserved inside the building while translating their spatial principle into an outdoor structure. The installation functions as an urban street podium directly connected to the public space surrounding the Besiendershuis. Located within a narrow, multi-level area normally used for bicycle and car parking, the structure creates a dedicated setting for musicians, artists, and writers to present their work. The adjacent square operates as an informal auditorium, extending the cultural program of the building into the city.
The two structures introduce new spaces for artistic production, performance, and public interaction while maintaining a visual relationship with the historic architecture. Their plywood construction and timber framing reference the building traditions of Nijmegen’s medieval architecture, while their contemporary forms establish a clear contrast with the Besiendershuis. Rather than reproducing the historic building, the installation works through adjacency and contrast. The existing structure remains the visual and architectural center, while The Hanging Chamber and The Slender House expand its program into the surrounding urban space. The intervention connects the building’s architectural heritage with its ongoing cultural use, adding new spaces for artists and audiences while contributing another layer to the history of the site.

the Besiendershuis and the installations form a new architectural setting | image ©René de Wit

the installation can be viewed from all sides, adding a new layer to the city’s architecture | image ©René de Wit

the Besiendershuis appears wrapped in scaffolding, but the structures are independent | image ©René de Wit

the installation shows how contemporary interventions can engage with cultural heritage | image ©René de Wit

the Slender House provides a temporary workspace for writers and artists | image ©René de Wit

the Slender House leans against the Besiendershuis’ Lower Rhenish Gothic facade | image ©René de Wit

the staircase of the Slender House is integrated into the existing garden wall | image ©René de Wit

the Hanging Chamber draws on the two historic hanging chambers inside the Besiendershuis | image ©René de Wit
1/3

design model The Hanging Chamber

design model The Slender House

plans
project info:
name: The Hanging Chamber & The Slender House
designer: Studio Frank Havermans | @studio.frank.havermans
location: Nijmegen, Netherlands
curator: Jan-Wieger van den Berg, Jade Kerste
structural engineer: Pieter Pollemans
manufacturer: Studio Frank Havermans, Koos Schaart Adventures
supported by: Gemeente Nijmegen,The Mondrian Fund, Cuppens+Zn, Gerrits Glas en Schilderwerken, Trimetal
photographers: René de Wit, William Moore
designboom has received this project from our DIY submissions feature, where we welcome our readers to submit their own work for publication. See more project submissions from our readers here.
edited by: Christina Vergopoulou | designboom
