
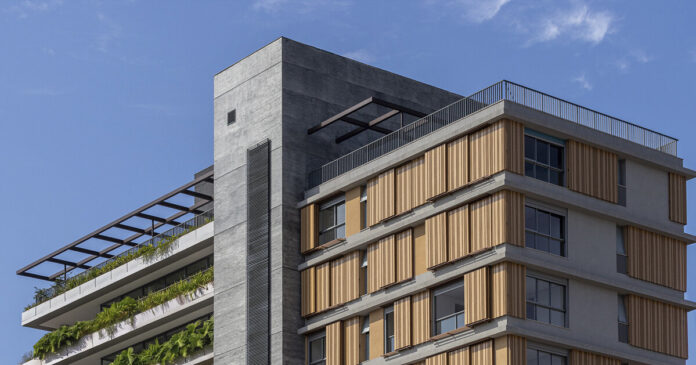
Casa Arbo by Perkins&Will São Paulo reinterprets urban living
On a quiet, tree-lined street in a neighborhood that preserves a significant part of São Paulo’s residential tradition, Casa Arbo emerges from a simple idea: to create a building capable of offering the spatial quality, comfort, and connection to nature typically associated with a house, without sacrificing the qualities of urban living. Developed by Meta Incorporadora and designed by Perkins&Will São Paulo, the building embodies a contemporary vision of living, in which architecture, landscape, and the city function as inseparable parts of a single experience.
From the initial studies begun in 2019, the Perkins&Will team understood that the response to the site could not stem solely from technical constraints or programmatic requirements. Situated on a uniquely shaped plot, narrow at the front but widening and sloping downward toward the rear, the project found an opportunity within the terrain itself to explore new relationships between built volume, open space, and spatial quality. The process yielded an architectural solution that prioritizes permanence and precision, eschewing excessive formal gestures in favor of an architecture grounded in the rigor of design, proportion, natural light, and materiality.
Comprising ten residences distributed across a single tower, Casa Arbo was conceived to establish a scale closer to that of the houses that historically define the neighborhood. Its stepped massing follows the depth of the lot and reduces the building’s perceived height, creating a discreet presence within the landscape. Rather than asserting its exclusivity through monumentality, the project seeks to establish relevance through the way it integrates into its surroundings and enhances the residents’ everyday experience. This concern also shapes the building’s relationship with the city. By expanding the area dedicated to pedestrians and incorporating vegetation at the street interface, the design extends beyond the conventional boundaries of the plot and contributes to a more welcoming urban experience. This decision reflects a broader understanding of architecture’s role: to actively contribute to the quality of urban space.

all images by Pedro Mascaro
Casa Arbo urban tower combines concrete, wood, and landscape
‘Our project is both contemporary and timeless. We focused on the neighborhood context, analyzing the relationship with the street and pedestrians to create an area that is more inviting and integrated with the city—widening the sidewalk and introducing more greenery into the public realm. This is an urban design project, not merely the design of a building,’ comments Fernando Vidal, Principal at Perkins&Will São Paulo and project leader. Throughout development, nature transcends its role as a mere complement to becoming a fundamental part of architectural design. Abundant natural light, views of the surroundings, and the integration of indoor and outdoor spaces were treated as central aspects of the project. Spacious terraces extend the living areas and reinforce the sense of continuity with the landscape, while the ‘garden units’ leverage the site’s natural slope to create residential experiences that closely resemble the feeling of living in a house set within a tower.
Materiality follows the same logic of restraint and permanence. The combination of concrete and wood establishes a dialogue between robustness and warmth, creating an architecture with a timeless character, one whose identity does not rely on trends or fleeting decorative features. The design prioritizes structural clarity and the honesty of architectural elements, allowing the quality of the spaces to emerge naturally. This pursuit of essentiality also guides the project’s technical decisions. Rationalized structure and construction systems enhance the apartments’ flexibility, allowing for various internal configurations over time. In parallel, the integration between architecture, structure, and installations contributes to a more efficient and coherent solution, aligned with the vision that performance, comfort, and spatial quality should not be treated as independent objectives, but as complementary dimensions of the same project.
At Casa Arbo, the Perkins&Will team embodies an approach that views architecture as a tool to strengthen connections between people, place, and the environment. Beyond meeting the demands of a high-end residential development, the project seeks to create a living experience grounded in light, nature, and flexibility, alongside a gentle, thoughtful relationship with the city. The result is architecture that is contemporary in its conception, timeless in its expression, and deeply connected to its context.

Casa Arbo introduces a residential tower shaped by the qualities of a traditional house

designed by Perkins&Will São Paulo, the building connects architecture, landscape, and urban life

the stepped massing reduces the building’s perceived height within the neighborhood

concrete and wood establish a dialogue between structural strength and material warmth

the restrained material palette creates a timeless architectural expression
