
Piertzovanis Toews forms Reversible Timber Pavilion for retreat
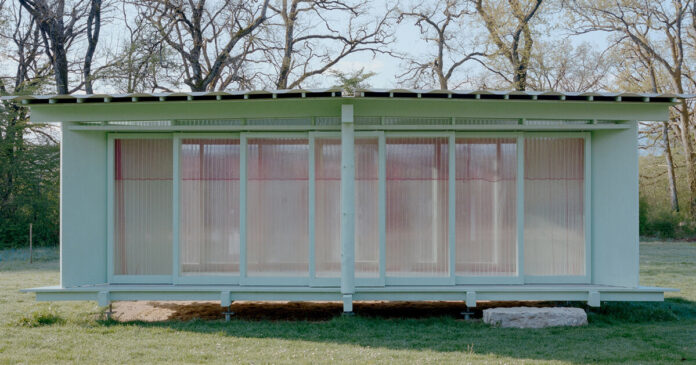
The Pavilion of Sliding Doors in Nuglar-St. Pantaleon, Switzerland, originated from an open letter to the local town council, in which young residents expressed the need for a sheltered place to meet and gather. Developed by Piertzovanis Toews through a collaborative process involving local residents, stakeholders, architects, and the young authors of the initiative, the project resulted in a lightweight pavilion positioned just outside the village.
The design responds to the surrounding landscape through a simple timber structure raised above the meadow. Sliding panels provide protection from wind and weather while allowing the pavilion to shift between enclosed and open configurations. Without insulation or electricity, the structure offers a flexible space that can function as a lounge, concert stage, or semi-open theater. The movable elements also allow the pavilion to accommodate different forms of gathering, from music and celebrations to informal meetings and quiet retreats.
Translucent glazing filters daylight and produces changing patterns of light and shadow across the interior surfaces throughout the day. As the sliding panels are repositioned, the relationship between the pavilion and the surrounding meadow continuously changes, creating a sequence of spatial conditions within a compact structure.

a lightweight timber pavilion sits above the meadow | all images by Federico Farinatti
Local Materials and Collective Making Inform Pavilion’s Design
Piertzovanis Toews’ design team developed the project through a participatory process that included workshops and meetings with villagers and local stakeholders. The collaborative approach also extended to the construction and funding of the pavilion. With the initial budget insufficient to cover the entire project, local businesses and suppliers contributed materials and services. Used trapezoidal metal sheets and curtains were donated and reused, while polycarbonate panels and paint were provided at reduced costs. Contractors contributed parts of the construction work, and residents participated in workshops to paint timber elements and build stools without glue or screws.
Material selection and construction methods were guided by the aim of minimizing the pavilion’s ecological footprint. Timber was sourced from nearby forests, while reused sheet metal and curtains reduced the need for new materials. The structure stands on screwed foundations that can be removed and reused, allowing the pavilion to be dismantled in the future without permanently altering the meadow.
The Pavilion of Sliding Doors combines environmental considerations with community-led design. The project establishes a shared space for Nuglar–St. Pantaleon while demonstrating how a small architectural intervention can emerge from local needs, collective participation, and a reversible approach to construction.

sliding panels allow the pavilion to open and close

timber frames define the pavilion’s simple architectural language

movable panels adapt the space to changing uses

local timber was sourced from the surrounding forests

residents helped paint the timber elements during construction workshops

translucent glazing filters daylight across the interior

light and shadow patterns shift throughout the day

reused materials contribute to the pavilion’s structure

donated curtains and materials were integrated into the construction
