
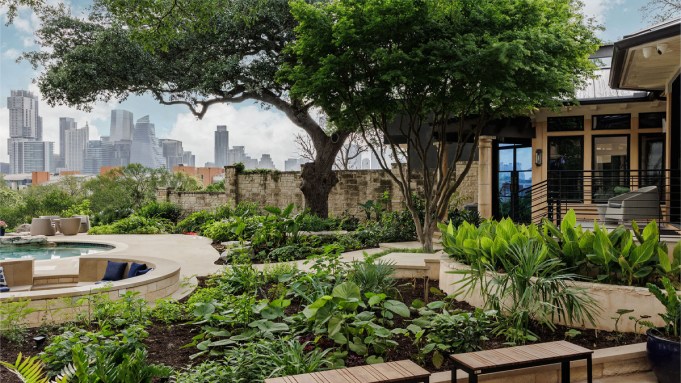
This private sanctuary is considered a true unicorn in Austin real estate circles. Perched on a rare one-acre promontory in the historic and bustling Zilker neighborhood, the modern Mediterranean home captures unobstructed vistas framing the entire downtown skyline.
Known as the Cater View Estate, the property is now listed for $10 million with Michael Reisor of the Reisor Team at Compass. Completed in 2002 by Venture Four Architects and builder Steve Pryne, the sandy beige stucco structure with its standing-seam steel roof has since undergone significant renovations. Across two levels, the view-centric layout offers four bedrooms and five bathrooms in 6,000 square feet.

A sunken fireside living room features a two-story wall of steel-framed windows.
James H. Ruiz
RELATED: This White-Stucco Villa Near Austin Channels the Airy Charm of the Greek Isles
The open, light-filled interiors showcase polished concrete and wide-plank hardwood floors, matte alabaster walls, and honed Taj Mahal quartzite beneath soaring ceilings. Floor-to-ceiling walls of glass overlook sweeping downtown views anchored by the Rainey Street District’s new 74-story Waterline Tower—the second-tallest building in Texas.
A multi-toned paver motor court and a stone portico lead to double doors opening into a soaring foyer centered on a shimmering, blue mosaic-tiled accent wall. A gallery corridor flows to the sunken living room, which features a brushed-aluminum fireplace with a tiered surround and a massive grid of steel-framed windows and doors.

The formal dining room is lined with shou sugi ban paneling.
James H. Ruiz
Entertaining spaces include a formal dining room lined with shou sugi ban-style paneling; a bar and lounge wrapping around to a covered terrace; and a media room sporting a glossy crimson accent column flanked by integrated, backlit display niches set into a matte slate wall. The custom Arete kitchen is outfitted with frameless ebony cabinetry, premium appliances, and a veined white marble waterfall island topped by a sculptural silk pendant light, while a secluded, treehouse-like primary retreat upstairs comes with dual sitting rooms, a bespoke closet, and an exotic bathroom clad in tortoiseshell glass.
Shaded by protected heritage oak trees, the lush backyard holds a freeform pool with a spillover spa, a sunken fire pit, and an alfresco dining pavilion with a barbecue. A boulder-lined koi pond is tucked off one side of the home, with the other side providing access to a gym and bath with its own dedicated entrance.
Click here for more photos of the Austin residence.

James H. Ruiz
Authors
-

Wendy Bowman
