
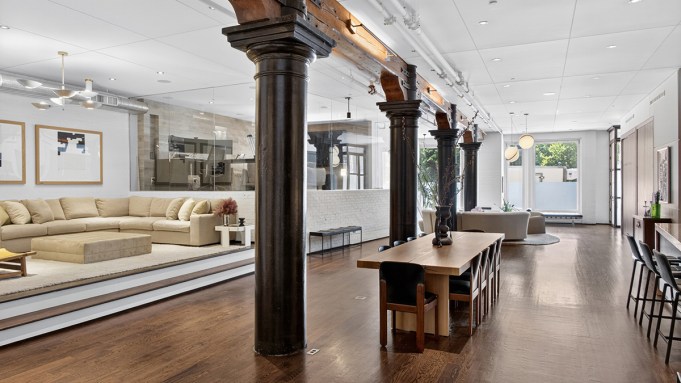
One post-industrial loft in Tribeca elegantly melds the past and present.
The four-bedroom residence sits within a building that dates back to 1896, when it served as a warehouse for the Grabler Manufacturing Company, a specialist in pipe fittings. The painted exterior signage from that time remains, contrasting with the unit’s sleek interiors, recently renovated by New York-based designer Rob Johansen.

The kitchen is done up with marble countertops and stainless-steel appliances.
Rich Caplan
The thoughtful update sees modern elements enhancing rather than detracting from the original details. Cast-iron columns run the entire length of the giant 68-foot great room, lightened up by white exposed-brick walls and soaring 12-foot ceilings that expand the room even further. The formal living and dining areas are paired with a warm chef’s kitchen, outfitted with Carrara marble countertops and high-end appliances from the likes of Wolf, Miele, and Sub-Zero. A half-moon antique mirror is inset above the farmhouse sink, adding a touch of the French countryside.
RELATED: Bobby Axelrod’s N.Y.C. Penthouse From ‘Billions’ Lists for $59.5 Million
Just off the dining area is a slightly elevated den, a more casual space that could become a media room or private library. Elevated above that is a home office enclosed in glass, making it feel both a part of and separate from the main living spaces. Offering a little extra privacy, this room could pull double duty as a fitness center. Tucked away nearby is a powder room with a custom-carved Carrara marble sink that recalls the stone in the kitchen.

The primary bedroom features a walk-in closet and a bathroom split into two wings.
Rich Caplan
The ample primary suite has a rather unusual layout: The bedroom, with a built-in headboard, sits in the middle. On one side, there’s a walk-in closet, water closet, and double vanity. On the other, an open shower and soaking tub set beneath a large skylight. Two of the additional bedrooms share a jack-and-jill bathroom, and the fourth sits adjacent to the primary.
The 4,125-square-foot spread is on the market for $6.8 million with Nicole Palermo at Serhant. While it’s located in a full-service condo building with a 24-hour doorman, it also has a private street-level entrance. And a rarity for Manhattan, it comes with a private parking space, too.
Click here to see all the photos of the Tribeca loft.

Rich Caplan
Authors
-

Tori Latham
