
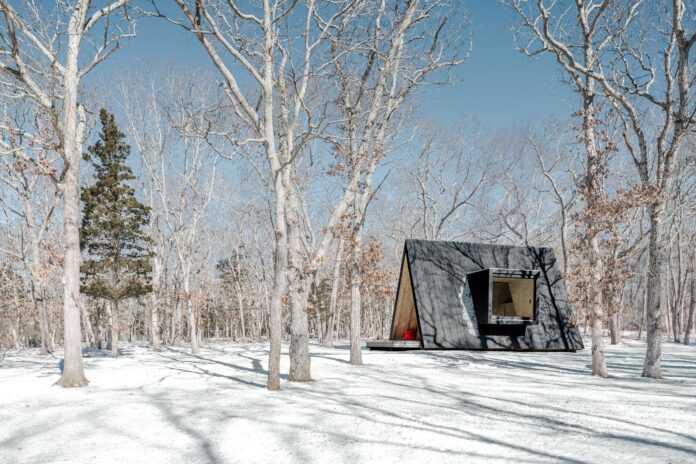
The classic A-frame cabin is given a new lease of life as a yoga retreat by Bruce Engel of BE_Design. This simple East Hampton structure is a studio space for a variety of wellness practices, located on a site in Springs, New York. Engel, an architect who practices between New York and Kigali, Rwanda, has taken the iconic form of the A-frame structure and enhanced it with a straightforward material palette and careful attention to detail.

Cantilevered additions expand the interior space
(Image credit: Simon Howell)
Tour this miniature yoga retreat in East Hampton
The steeply pitched roof intersects with two cantilevered niches, pushing out from the roof plane to expand the available space inside this modest 600-square-foot structure. Described by the architects as resembling ‘a small temple among the trees,’ the Woods Retreat makes a very intentional connection between earth and sky – an embodiment of ‘the yogic integration of the grounded and celestial self.’

Woods Retreat is clad in charred sustainably-sourced Accoya
(Image credit: Simon Howell)
The structure is clad in sustainably-sourced Accoya, with a traditional charred finish akin to the Japanese practice of Shou Sugi Ban. The blackened geometric form makes a graphic contrast to the verticality of the surrounding trees, as well as being an inversion of the warm yellow cedar and plywood interior panels.

The interior provides a warm contrast to the exterior forms
(Image credit: Simon Howell)
In addition to hosting meditation sessions, kundalini yoga, sauna and ice bathing rituals, the Retreat was commissioned by a teacher who wanted a ‘deeply restorative environment that supports breathwork, stillness, and embodied practice.’ Even the shape of the space has been considered, with the tall interior providing excellent acoustics for gong ceremonies.

The retreat offers a flexible space for a variety of wellness practices
(Image credit: Simon Howell)
In addition to the main space and a separate sauna, the two cushioned niches provide platform space for relaxation and contemplation, with huge picture windows providing views out to the trees.
The interior is clad in cedar and plywood, with the striking, oversized grain adding a sense of textured solidity to the interlocking floors, walls and ceiling planes.

The space includes a sauna
(Image credit: Simon Howell)
The space is designed to be multi-functional, depending on the classes, and can be easily converted into an overnight retreat for longer courses. The architecture encourages wellness practices to spread out into the surrounding forest.

The structure is bookended by covered porches
(Image credit: Simon Howell)
The covered front porch serves as a transition between nature and architecture, and there’s also a discrete rear porch and terrace with a connection to the outdoor shower, sauna, and ice bath. According to Engel, the sequence of heat, ice, fresh air, and forest ‘creates a multisensory experience for body and mind.’
Image 1 of 3


Engel’s community-minded approach to architecture stems from several years working in East Africa, not just Rwanda but also Tanzania, Kenya, and Ghana, in addition to residential projects in New York.
Woods Retreat combines his love of vernacular forms, local materials and labour, as well as the importance of architecture as a generator of mood, place and purpose.
