
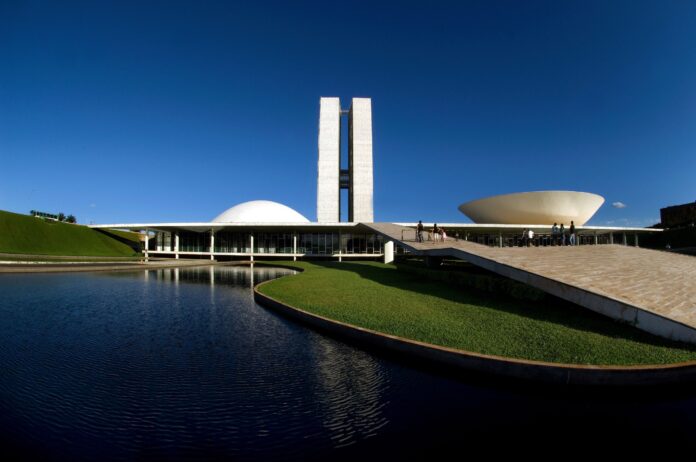
Brazilian Modernist architecture thrived between the 1930s and 1960s, expanding the boxy rationalism of European Modernism with new qualities driven by its distinct climate, politics and culture. Defined by sinuous curves, rhythmic brise soleils, shaded platforms, tropical gardens and bright colours, it injected art, humanism and nature into a modernist architecture where some of these qualities were previously underrepresented.

(Image credit: DreamMedia/Getty Images)
An introduction to Brazilian modernism
In the first half of the 20th century or so, political leaders in the independent and newly industrialising country seized upon the movement’s aesthetic and innovative power, envisioning bold national buildings and entire new capital city of Brasilia designed by architect Oscar Niemeyer (1907-2012) and urban planner Lúcio Costa. Modernism, elevated by the scale and ambition of this national platform, captured international attention at the time and continues to drive leading Brazilian architects of today.

Brasilia, the country’s modernist capital, has inspired creatives to this day – artist and photographer Vincent Fournier published a book, Brasília: A Time Capsule, dedicated entirely to documenting the modernist city
(Image credit: Photography: Vincent Fournier)
Brazilian modernism: the origins
After developing in Europe from the early 1920s, the functional Bauhaus language of modernist architecture (influenced by construction innovation and socio-economic aims) began to disseminate in Brazil in the late 20s. In 1928, architect Gregori Warchavchik (1896-1972) – who emigrated from Odesa in today’s Ukraine to Brazil in 1923 – built Brazil’s first modern house. The ‘Casa Modernista’ in São Paulo aesthetically followed the European Bauhaus style, yet its ceramic-tiled roof hinted at Brazil’s distinct, dynamic context.

French architect and painter Le Corbusier at his studio, France 1960s
(Image credit: Wolfgang Kuhn/United Archives via Getty Images)
Around the same time, Le Corbusier arrived in 1929 for a series of lectures on his ‘Five Points of Architecture’. He met French-born Brazilian architect Lúcio Costa (1902–1998), who invited his advice on the 14-storey Ministry of Education and Health (1936–1943) in Rio. This landmark of Brazilian modernism combined Le Corbusier’s framework, with the innovation of its local team resulting in a dynamic brise-soleil shading system, azulejos tile murals by Cândido Portinari, and landscape design by Roberto Burle Marx. The younger architects on this team, Oscar Niemeyer and Affonso Eduardo Reidy, had only just begun their careers.
Key characteristics
From the 1930s, architects such as Niemeyer and Reidy in Rio, and João Batista Vilanova Artigas in São Paulo, expanded the style. The cooling brise soleil became a defining feature of this strand of Tropical Modernism, alongside concrete pilotis that hoisted up structures into dense tree canopies and opened up shady public plazas in cities. Integrated colours and patterns struck up symbiosis with modern music and art; whilst curvilinear shapes (less popular in the more straight-lined Bauhaus modernism) echoed the sweeping beaches and undulating mountains on the horizon.
‘Our architecture is important because it has succeeded in adding plastic lyricism and concern for human emotions to the structures in which we live and work,’ wrote architect Costa in 1956. He explains how Brazil mastered the art of reinforced concrete, originally used as a cheaper alternative to steel, which then became the defining expression of a more natural national form.

North facade of the Ministry of Education and Health Building (Edifício Gustavo Capanema), with movable aluminium brise soleil elements in Rio de Janeiro
(Image credit: Imagens AMB)
This creative ingenuity attracted international attention, becoming the subject of a MoMA exhibition in 1943 titled ‘Brazil Builds’; its influence reached Europe through Le Corbusier, whose design adopted a looser, more organic style after his visit.
What also defined Brazilian modernism was politics: in the 1930s and 1940s, the government initiated major public and institutional buildings, offering this new style a national platform. President Getúlio Vargas (serving 1930-1945, then 1950-54) championed this strategy. Then, President Juscelino Kubitschek (serving 1956-1961) commissioned the visionary new capital of Brasília. Beyond this, between 1964 and 1985, a right-wing military dictatorship forced Communist architects, including Niemeyer and Vilanova Artigas, into exile, and other architects to retreat from the public stage.
Key representatives
Two loose ‘schools’ emerged from the 1930s. In Rio de Janeiro, Niemeyer was the heart of the Carioca school, promoting humanist modernism rooted in poetry, art and culture: if a building could incite emotion – with sweeping lines of smooth concrete – it would endure socially. This can be seen in the work of Reidy, who with his partner engineer Carmen Portinho, designed the curvy Pedregulho Housing Complex within the city’s undulating topography.

Engineer Carmen Portinho – an exhibition, ‘Carmen Portinho: Modernity in Construction’ ran until March 2026 at MAM Rio, Brazil
(Image credit: Foto Arquivo – Agência O Globo)
Landscape designer Roberto Burle Marx (1909-1994) is synonymous with the Carioca style: his abstract gardens layered colour, material and texture, very much defining the urban experience of the architecture. Born in São Paulo to German and Brazilian parents, he studied painting in Berlin and then Rio, where he met botanists and later established a garden and tropical, indigenous plant collection.

Brazilian modernist landscape and public urban space designer Roberto Burle Marx
(Image credit: Paulo Fridman/Sygma via Getty Images)
In São Paulo, architect João Batista Vilanova Artigas (1915-1985) pioneered the Paulista school, embracing a more raw, textured Brutalist approach to concrete and co-founding the influential Faculty of Architecture and Urbanism in São Paulo (FAU-USP). Bold primary colours and geometries of light guided movement through continuous floor plans that encouraged social congregation, especially in urban contexts.

(Image credit: Creative Commons)
Assistant to the elder Paulista at FAU-USP, architect Paulo Mendes Da Rocha (1928-2021) adopted this weighty Brutalism, further reinforcing the belief that all architectural space is public. His contemporary, São Paulo-based Italian-born Lina Bo Bardi (1914-1992), who worked with Gio Ponti before moving to Brazil, worked within the Paulista spirit, whilst critiquing Modernism and the impact of new constructions on communities.
The legacy of Brazilian modernism
The spirit of Brazilian Modernism continued notably with experimental houses throughout the 70s, 80s and 90s; and in the work of 21st-century architects such as Isay Weinfeld, Studio MK27 and Arthur Casas. During this century, there’s been a period of enhanced drama with gravity-defying, floating volumes achieved with new construction technologies; as well as an even deeper grounding in nature, considering alternative materialities and lighter footprints.

Casa Paraty by Marcio Kogan and studio mk27
(Image credit: Fernando Guerra)
Overall, just like Niemeyer imagined, the legacy of 20th century Brazilian Modernism still very much guides architects of today forwards: its humanism, emotive power, symbiosis with landscape, and utopian ambition endures.
12 key examples of Brazilian modernism
Ministry of Education and Health

When: 1936–43
Where: Rio de Janeiro
Le Corbusier was involved in the early stages, yet this landmark building was designed by a group of local architects, including Lúcio Costa, Oscar Niemeyer, and Affonso Eduardo Reidy; with landscape design by Burle Marx and azulejos tile murals by Candido Portinari.
Pampulha complex

Church of St. Francis of Assis, designed by Oscar Niemeyer, Lagoa da Pampulha, Belo Horizonte
(Image credit: AGB Photo Library/ Universal Images Group via Getty Images)
When: 1940-43
Where: Belo Horizonte
Commissioned by Juscelino Kubitschek when he was mayor of Belo Horizonte, the scheme was designed by Oscar Niemeyer as an ensemble of leisure buildings around a lake, including a yacht club, casino and church, all connected by landscape design by Burle Marx and art informed by local tradition.
Canoas House

(Image credit: Nelson Kon)
When: 1951
Where: Rio de Janeiro
Oscar Niemeyer’s third house that he built for his family as a weekend retreat is sensually embedded into tropical nature; a free-flowing, cloud-like concrete roof that shades glass walls, all set upon a platform intersected by rocks.
Museum of Modern Art

(Image credit: PABLO PORCIUNCULA/AFP via Getty Images)
When: 1952-1967
Where: Rio de Janeiro
Designed by Affonso Eduardo Reidy, the Brutalist structure of horizontally stacked concrete frames suspending exhibition volumes runs parallel to the city’s coastline surrounded by gardens designed by Burle Marx.
Pedregulho housing

An exhibition in Rio, ‘Carmen Portinho: Modernity in Construction’ ran until March 2026 at MAM Rio, Brazil and included the Pedregulho housing complex
(Image credit: Filipe Schaves)
When: 1948-1960
Where: Rio de Janeiro
A radical 260-meter-long serpentine housing block built for local government employees that included communal facilities and murals: it was designed by Affonso Eduardo Reidy in collaboration with Carmen Portinho, head of Rio’s Department for Popular Housing.
Baeta House

(Image credit: Nelson Kon)
When: 1956
Where: São Paulo
Designed by João Batista Vilanova Artigas as a residence for Olga and Sebastião Baeta, the heavy board-marked concrete volume is set upon six pillars, and opens up to the garden with walls of glass.
Brasília

From artist and photographer Vincent Fournier published a book, Brasília: A Time Capsule, as above
(Image credit: Photography: Vincent Fournier)
When: 1956-1960
Where: Brasília
President Juscelino Kubitschek commissioned this utopian capital city planned by Lúcio Costa and designed by Oscar Niemeyer, including buildings such as the Planalto Palace, Supreme Federal Court, and National Congress of Brazil.
Casa Mendes da Rocha

(Image credit: Nelson Kon)
When: 1967
Where: São Paulo
A pair of concrete houses by Paulo Mendes Da Rocha for himself and his sister in Butantā: four pillars support the main floor with a modular plan, intersected by a cylinder containing a staircase.
São Paulo Museum of Art (Museu de Arte de São Paulo – MASP)

Lina Bo Bardi’s MASP (framed in red, in the centre) was recently extended with a tower, seen to the left of the photograph
(Image credit: Leonardo Finotti)
When: 1968
Where: Rio de Janeiro
Lina Bo Bardi’s design hoisted the concrete museum 8 metres above the ground on thick red pillars, creating a sheltered, permeable civic plaza for people to gather beneath, with light, air and city views flowing through too.
SESC Pompéia

(Image credit: Joalpe)
When: 1977- 1986
Where: São Paulo
Lina Bo Bardi adapted a disused 1920s factory building into a culture centre including library, theatre and workshops as a radical act for its time, exposing the architecture’s raw identity, while restoring and reframing it.
Glass House

(Image credit: Apolline Guillerot-Malick/SOPA Images/LightRocket via Getty Images)
When: 1952
Where: São Paulo
Immersed in nature once part of the Atlantic Rainforest, a floating glass house with an open plan sits on slender metal piloti: sketched by Lina Bo Bardi, and developed by engineers Luigi Nervi and Túlio Stucchi.
Niterói Contemporary Art Museum (Museu de Arte Contemporânea de Niterói – MAC)

Photographer Todd Eberle and Wallpaper* produced a special booklet honouring Oscar Niemeyer’s passing, in the February 2013 issue. Pictured here, the Niteroi Museum
(Image credit: Todd Eberle)
When: 1996
Where: Niterói, Rio de Janeiro
Designed by Oscar Niemeyer with structural engineer Bruno Contarini, this futuristic flying saucer, reached by a curving ramp and elevated above a plaza with a reflective pool, is a sculpture on the coastal landscape.
