
Announced today, the RIBA International Prize 2026 shortlist reveals just four buildings – one of which will be announced as the year’s best. The diverse projects, spanning from Belgium to Bangladesh, each offer an exciting architectural proposition. Their common ground? ‘Design improves daily life while responding to a changing climate,’ RIBA’s representatives explain.
Ranging from cultural space to urban transformation, there is certainly variety in the mix. From now till 15 October 2026, when the winner will be unveiled, the judges will visit, examine, debate and eventually decide which project merits the coveted top spot. The winner will be announced alongside the recipient of the RIBA International Emerging Architect award.

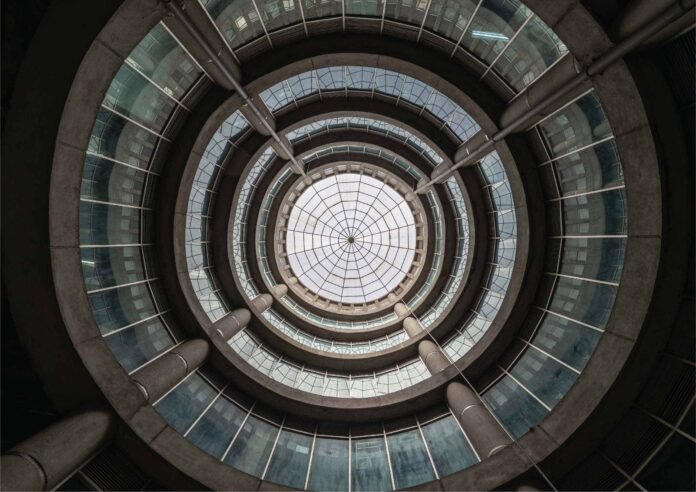
Royale Belge, Caruso St John Architects and Bovenbouw Architectuur with DDS+ (Belgium)
(Image credit: Stijn Bollaert)
The RIBA International Prize 2026 shortlist
Neil Gillespie, chair of the RIBA Awards group, said: ‘The RIBA International Prize shortlist represents the full range of what the prize seeks to recognise – buildings that are rigorously designed, deeply considered, and genuinely meaningful to the people and places they serve. Each project demonstrates an exceptional understanding of its context, showing how architecture can enrich everyday life while responding with imagination and purpose to the complex challenges shaping our built environment.’
It all comes together to mark an important moment for RIBA awards; 2026 marks the tenth birthday of the RIBA International Prize. Meanwhile, the RIBA Stirling Prize, also to be revealed at a dedicated ceremony in London come October, is celebrating its 30th anniversary this year, having been first awarded in 1996 (and indeed sharing its birthday with that of Wallpaper*).
BRAC University by WOHA, Dhaka, Bangladesh

(Image credit: Prantography)
A formidable reinvention story, this project transforms a former landfill site in Dhaka into a vertical, 13-storey campus serving 20,000 students and a variety of public spaces. Passive cooling strategies, natural cross-ventilation and extensive landscaping are just a few of its sustainability strategies, making this scheme an exemplar in how to bring life back into neglected urban space.
Green Field Factory of Karupannya Rangpur Limited by Nakshabid Architects, Rangpur, Bangladesh

(Image credit: Courtesy Nakshabid Architects)
What if a textile factory were treated not as industrial ground, but first and foremost as workplace, wellbeing hub and space for community? The result might look something like the Green Field Factory, a deceptively large, seven storey building that takes its cues from its country’s vernacular and rural Bengali homesteads.
Royale Belge by Caruso St John Architects and Bovenbouw Architectuur with DDS+, Watermael-Boitsfort, Brussels, Belgium

(Image credit: Stijn Bollaert)
Surrounded by leafy, south-east Belgian forests, Royal Belge brings a modernist landmark into the 21st century. The original structure, designed by Belgian architect René Stapels and Pierre Dufau in the 1960s as the headquarters of the insurance company, has been sensitively reused, protected and adapted, showing how 20th-century heritage can play an important role in today’s life too.
Z33 by Francesca Torzo Architetto, Hasselt, Belgium

(Image credit: Gion von Albertini)
Hasselt’s historic Beguinage, a walled garden enclave of brick buildings that used to be an almshouse, has recently been brought into the 21st century. Now, with Torzo’s new building at its heart, it also has a dedicated, fresh space for contemporary art, design and public gathering. Adaptive reuse is executed on another level here, as local materials meet traditional craftsmanship to impressive results.
TOPICS
